Architecture and landscape
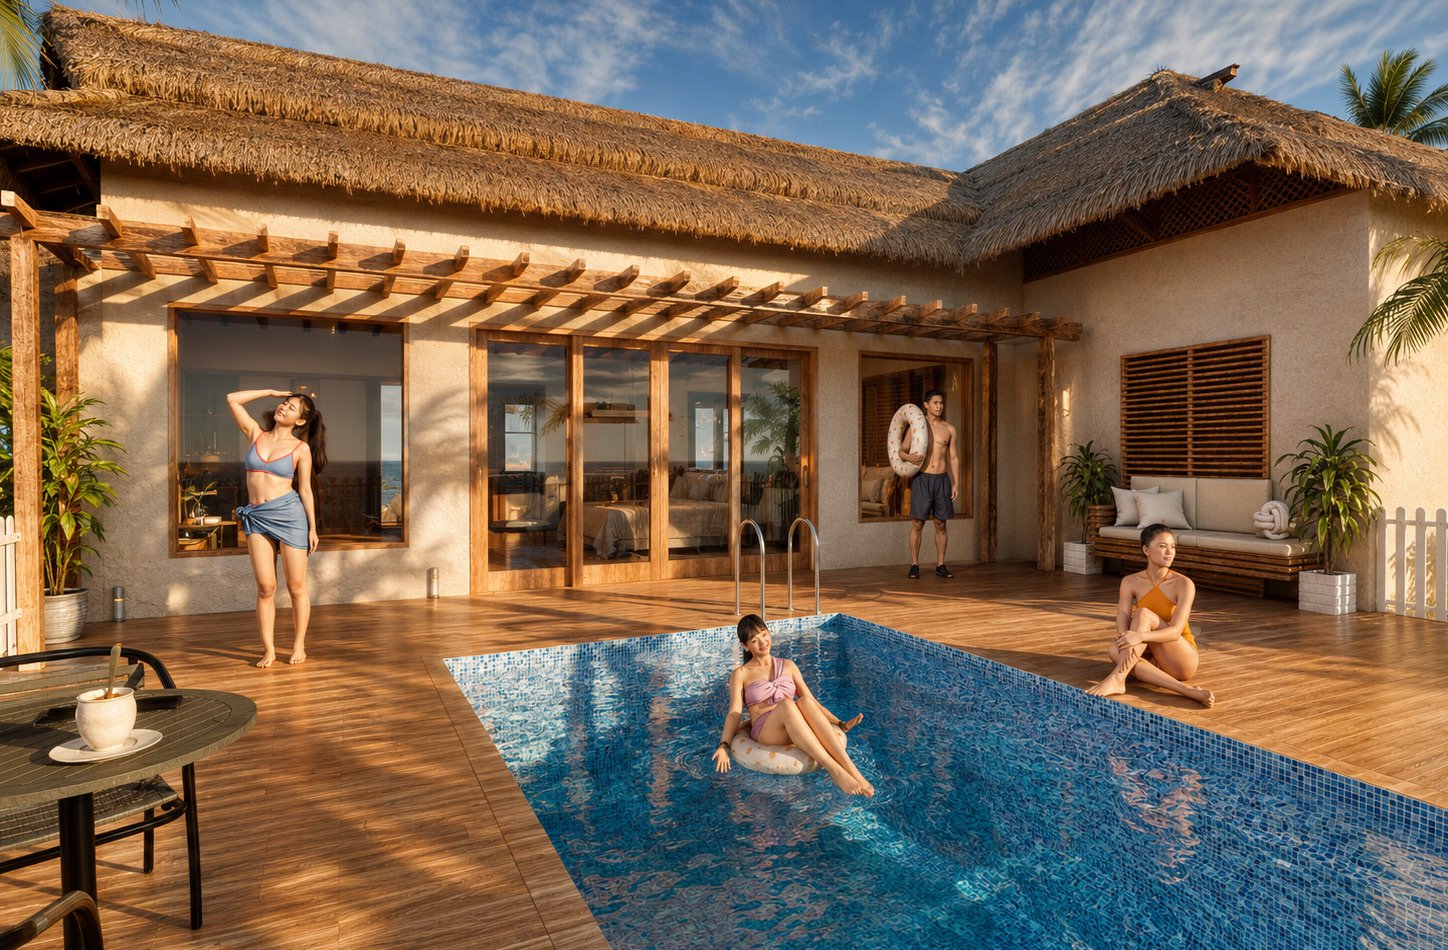
Buildings follow the dune profile, with deep shade, cross-ventilation and orientation that responds to the coastal climate.

Vision
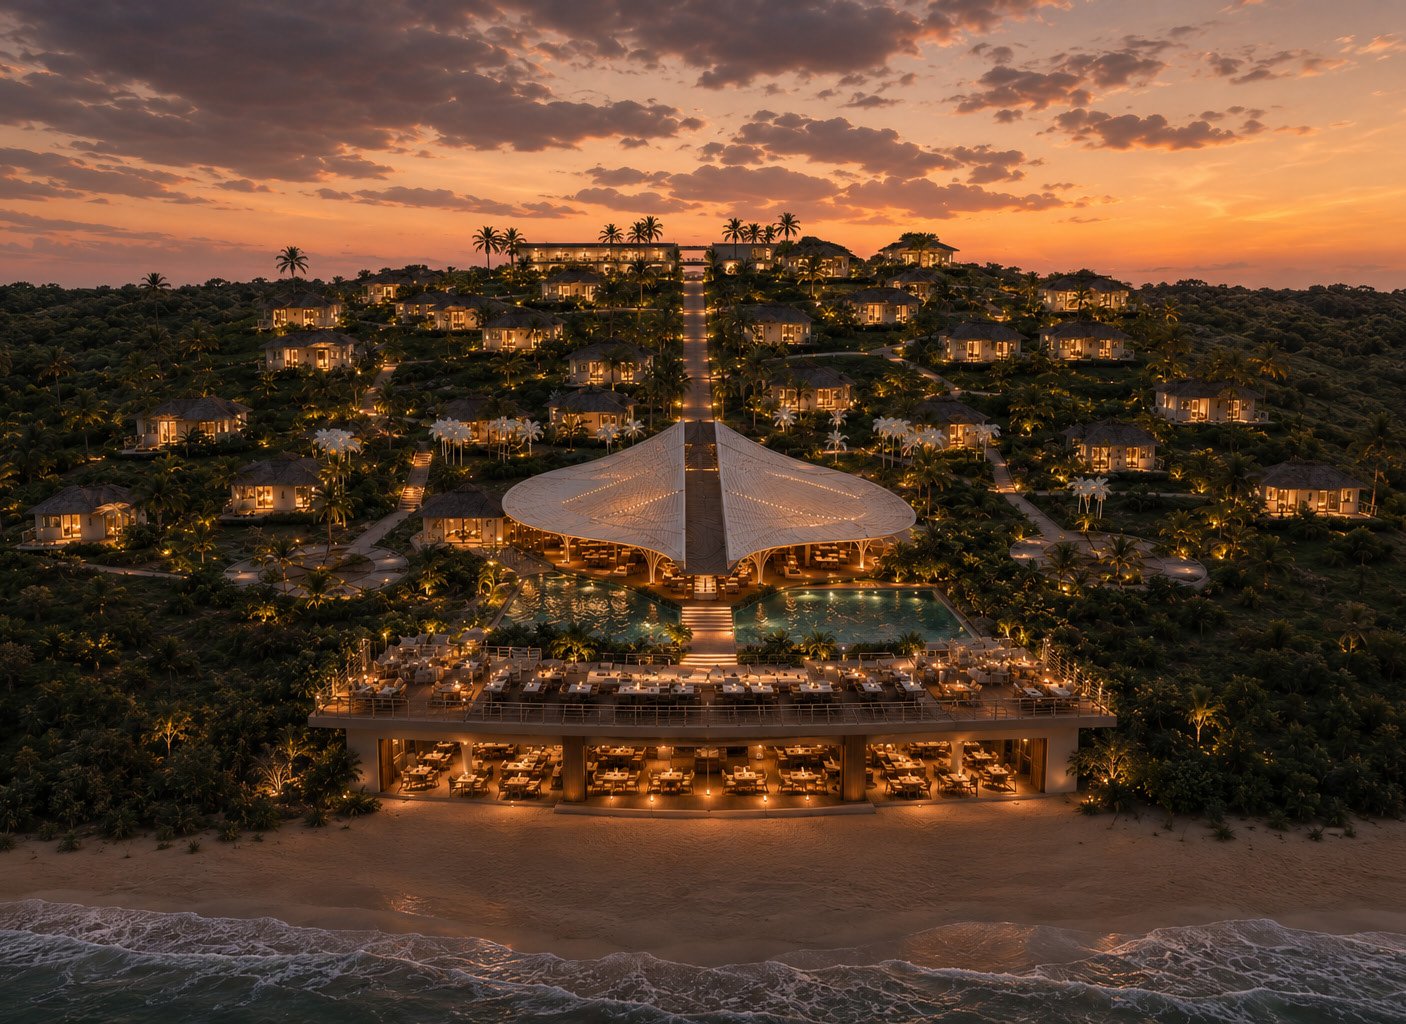
The project began with a simple position: build less, and build with the landscape. Thirty villas across roughly ten hectares means space between buildings, room for the dunes to stay as they are, and privacy that does not have to be manufactured.
The name joins Gaia — the earth — with do mar, of the sea. It describes the relationship the project is trying to hold: a place that belongs to its coast rather than one imposed upon it.
The location
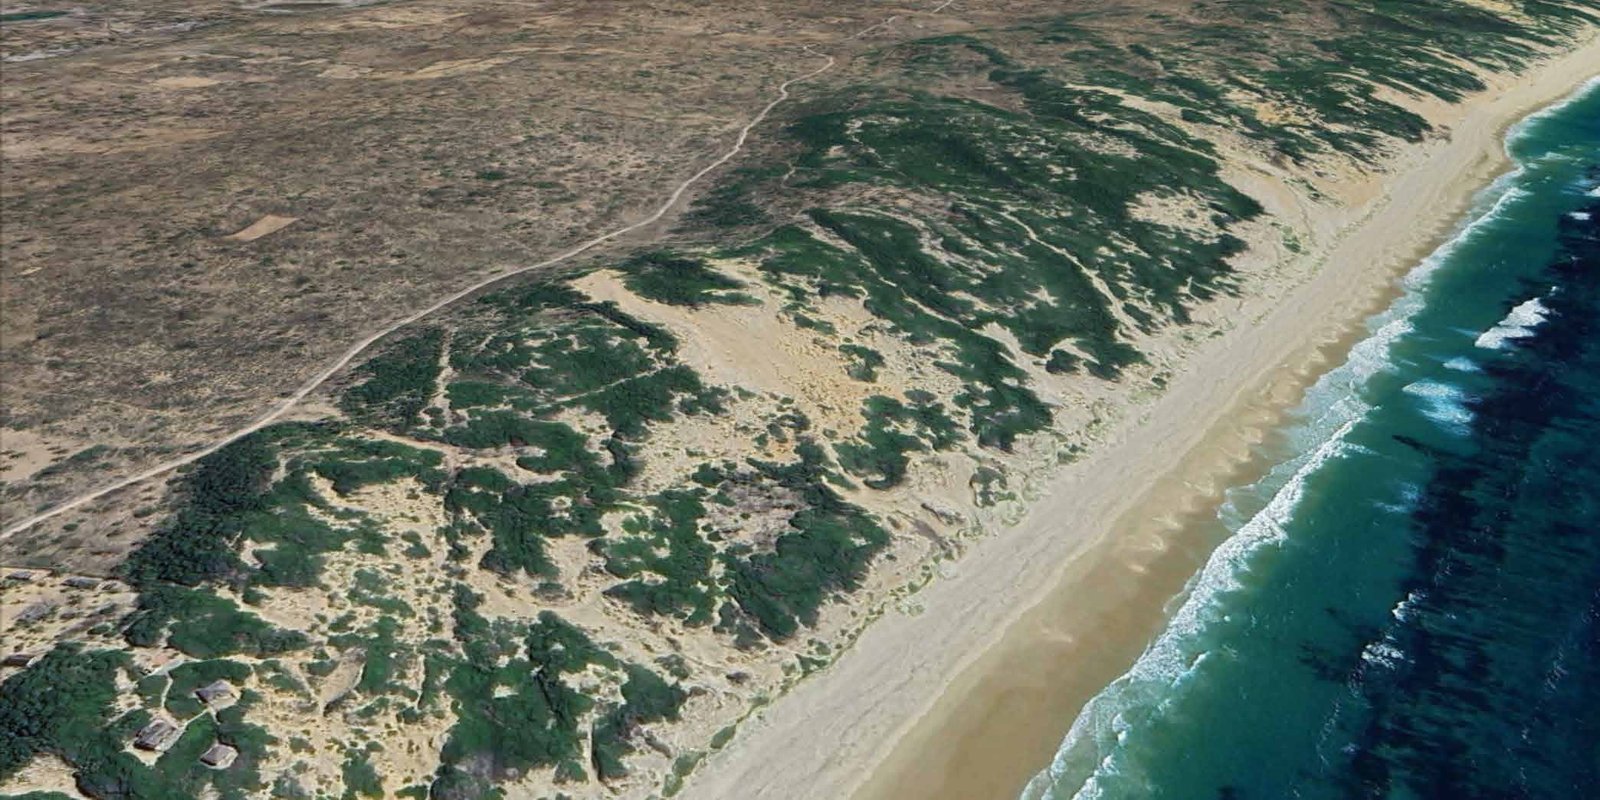
Inhambane offers something increasingly rare: a warm-water coast with genuine cultural depth and relatively little development. Baía dos Cocos adds vegetated dunes, a gentle slope to the water and enough land to keep the buildings apart.
The setting also carries responsibility. The site is worked with rather than levelled, and the resort is planned to sit inside the landscape instead of replacing it.
Principles
Buildings follow the dune profile, with deep shade, cross-ventilation and orientation that responds to the coastal climate.
Comfort with restraint: fewer villas, generous space, and design decisions that reduce unnecessary disturbance to the site.
Durable, locally inspired materials and finishes suited to salt air, chosen to age well rather than to impress on arrival.
Food, music, craft and hospitality drawn from the region rather than imported wholesale from elsewhere.
The intention is local employment, training and partnerships with nearby suppliers, guides and makers as the project develops.
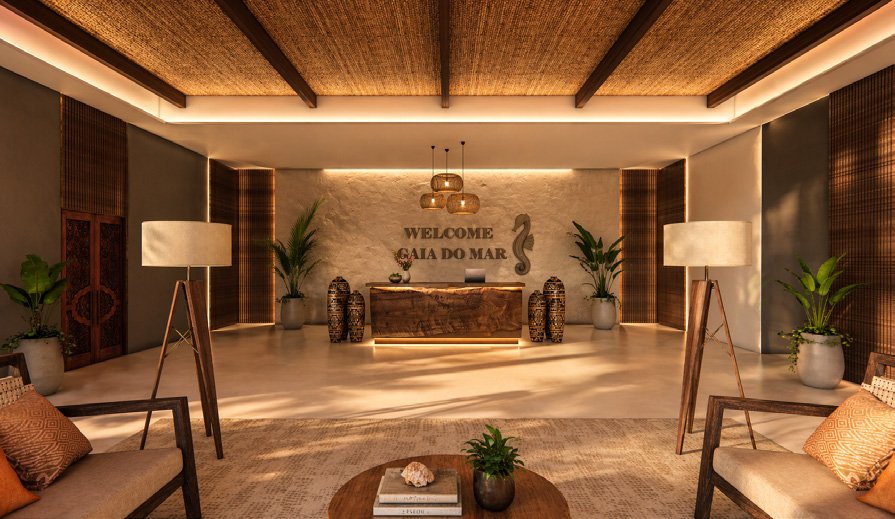
Gaia do Mar is in development. Images are architectural renders and the programme described here is planned rather than operating.
Looking ahead
Announcements about opening, the final service programme and reservations will be shared as they are confirmed. Enquiries received now help shape how the first season is planned.
Contact the team for project updates, reservations or partnership enquiries.